Performance Enhancement Design
Enhanced Preloading: Often uses double-nut preloading or offset preloading methods to effectively eliminate axial clearance and significantly improve system rigidity, suitable for applications requiring high response speed and high positioning accuracy.
Optimized Raceway: The raceway profile and surface roughness are optimized to reduce noise, minimize wear, and improve load-carrying efficiency.
Accuracy Levels: Typically offers multiple precision grades such as C5 and C7, with some models having higher accuracy reserves than the standard series to meet the demanding requirements of machine tools and other applications.
Specifications and Compatibility: The flange mounting dimensions of the nut may not be exactly the same as the standard SFU series; special attention is required during selection. A wide range of shaft diameters is available, from small to large.
Application Scenarios
The Flange type SFI series ball screw is designed for heavy-duty or precision applications with higher demands on performance, reliability, and lifespan:
Industrial Machine Tools and Heavy Equipment: Feed axes of CNC machine tools (machining centers, lathes), large stamping presses, and injection molding machine injection units.
High-Precision Automation: Heavy-duty motion axes of precision assembly centers and automated testing equipment, and the seventh axis ground rail of robots.
Energy and Transportation: Wind power generation pitch control systems, and transmission components for rail transit.
Any application requiring stronger, more durable transmission performance than the standard series.
The Flange type SFI series ball screw is an engineering solution for demanding industrial applications. It is not just a transmission component, but a key investment aimed at improving the overall performance limits and long-term operational reliability of the entire machine. Choosing the SFI series means selecting stronger power, more stable precision, and longer-lasting reliability for your core equipment, thereby building a solid performance advantage in the fierce market competition.
Parameters
| Model No. |
d |
l |
Da |
Dimension |
Load Rating |
Rigidity |
Weight |
| D |
A |
B |
L |
W |
H |
x |
Y |
Z |
Q |
n |
Ca(kgf) |
Coa(kgf) |
Kgf/um |
Kg |
| SFI1604-4 |
16 |
4 |
2.381 |
30 |
49 |
10 |
45 |
39 |
34 |
4.5 |
8 |
4.5 |
M6 |
1x4 |
973 |
2406 |
32 |
0.246 |
| SFI1605-4 |
5 |
3.175 |
30 |
49 |
10 |
50 |
39 |
34 |
4.5 |
8 |
4.5 |
M6 |
1x4 |
1380 |
3052 |
33 |
0.220 |
| SFI1610-3 |
10 |
3.175 |
34 |
58 |
10 |
57 |
45 |
34 |
5.5 |
9.5 |
5.5 |
M6 |
1x3 |
1103 |
2401 |
27 |
0.382 |
| SFI2004-4 |
20 |
4 |
2.381 |
34 |
57 |
11 |
46 |
45 |
40 |
5.5 |
9.5 |
5.5 |
M6 |
1x4 |
1066 |
2987 |
37 |
0.312 |
| SFI2005-4 |
5 |
3.175 |
34 |
57 |
11 |
51 |
45 |
40 |
5.5 |
9.5 |
5.5 |
M6 |
1x4 |
1551 |
3875 |
39 |
0.308 |
| SFI2504-4 |
25 |
4 |
2.381 |
40 |
63 |
11 |
46 |
51 |
46 |
5.5 |
9.5 |
5.5 |
M6 |
1x4 |
1180 |
3795 |
43 |
0.386 |
| SFI2505-4 |
5 |
3.175 |
40 |
63 |
11 |
51 |
51 |
46 |
5.5 |
9.5 |
5.5 |
M8 |
1x4 |
1724 |
4904 |
45 |
0.396 |
| SFI2510-4 |
10 |
4.762 |
46 |
72 |
12 |
85 |
58 |
52 |
6.5 |
11 |
6.5 |
M6 |
1x4 |
2954 |
7295 |
51 |
0.802 |
| SFI3204-4 |
32 |
4 |
2.381 |
46 |
72 |
12 |
47 |
58 |
52 |
6.5 |
11 |
6.5 |
M6 |
1x4 |
1296 |
4838 |
49 |
0.46 |
| SFI3205-4 |
5 |
3.175 |
46 |
72 |
12 |
52 |
58 |
52 |
6.5 |
11 |
6.5 |
M8 |
1x4 |
1922 |
6343 |
52 |
0.472 |
| SFI3210-4 |
10 |
6.35 |
54 |
88 |
15 |
90 |
70 |
62 |
9 |
14 |
8.5 |
M8 |
1x4 |
4805 |
12208 |
62 |
1.14 |
| SFI4005-4 |
40 |
5 |
3.175 |
56 |
90 |
15 |
55 |
72 |
64 |
9 |
14 |
8.5 |
M8 |
1x4 |
2110 |
7988 |
59 |
0.840 |
| SFI4010-4 |
10 |
6.35 |
62 |
104 |
18 |
93 |
82 |
70 |
11 |
17.5 |
11 |
M8 |
1x4 |
5399 |
15500 |
72 |
1.548 |
| SFI5010-4 |
50 |
10 |
6.35 |
72 |
114 |
18 |
93 |
92 |
82 |
11 |
17.5 |
11 |
M8 |
1x4 |
6004 |
19614 |
83 |
1.924 |
| SFI6310-4 |
63 |
10 |
6.35 |
85 |
131 |
22 |
98 |
107 |
95 |
14 |
20 |
13 |
M8 |
1x4 |
6719 |
25358 |
95 |
2.674 |
| SFI8010 4 |
80 |
10 |
6.35 |
105 |
150 |
22 |
98 |
127 |
115 |
14 |
20 |
13 |
M8 |
1x4 |
7346 |
31953 |
109 |
3.90 |
Drawings
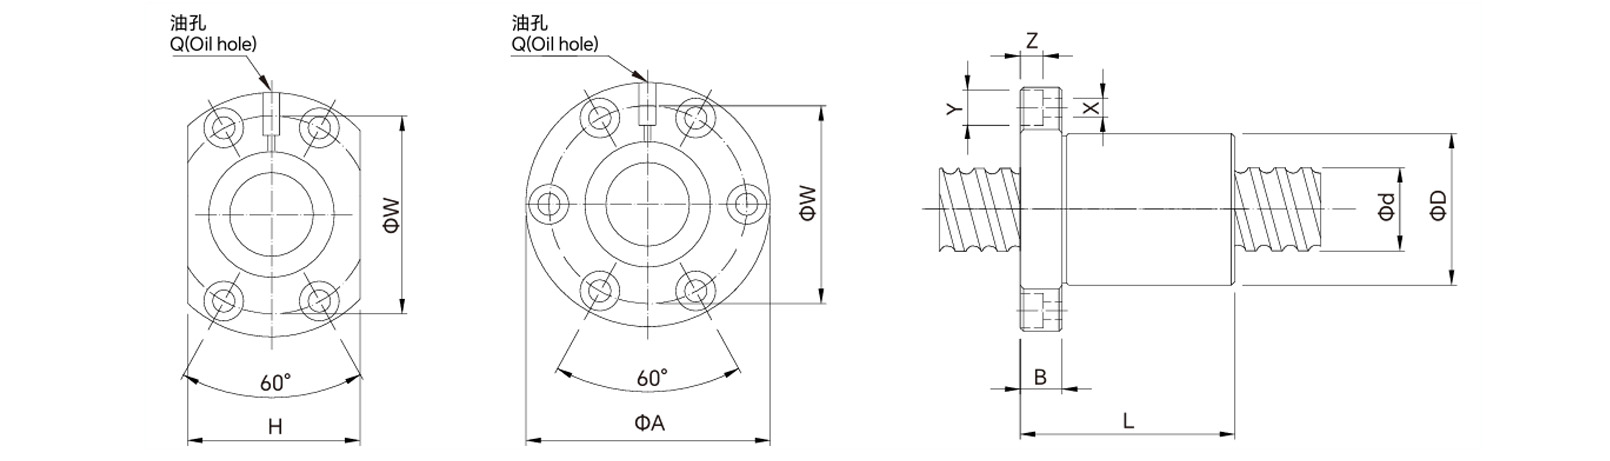
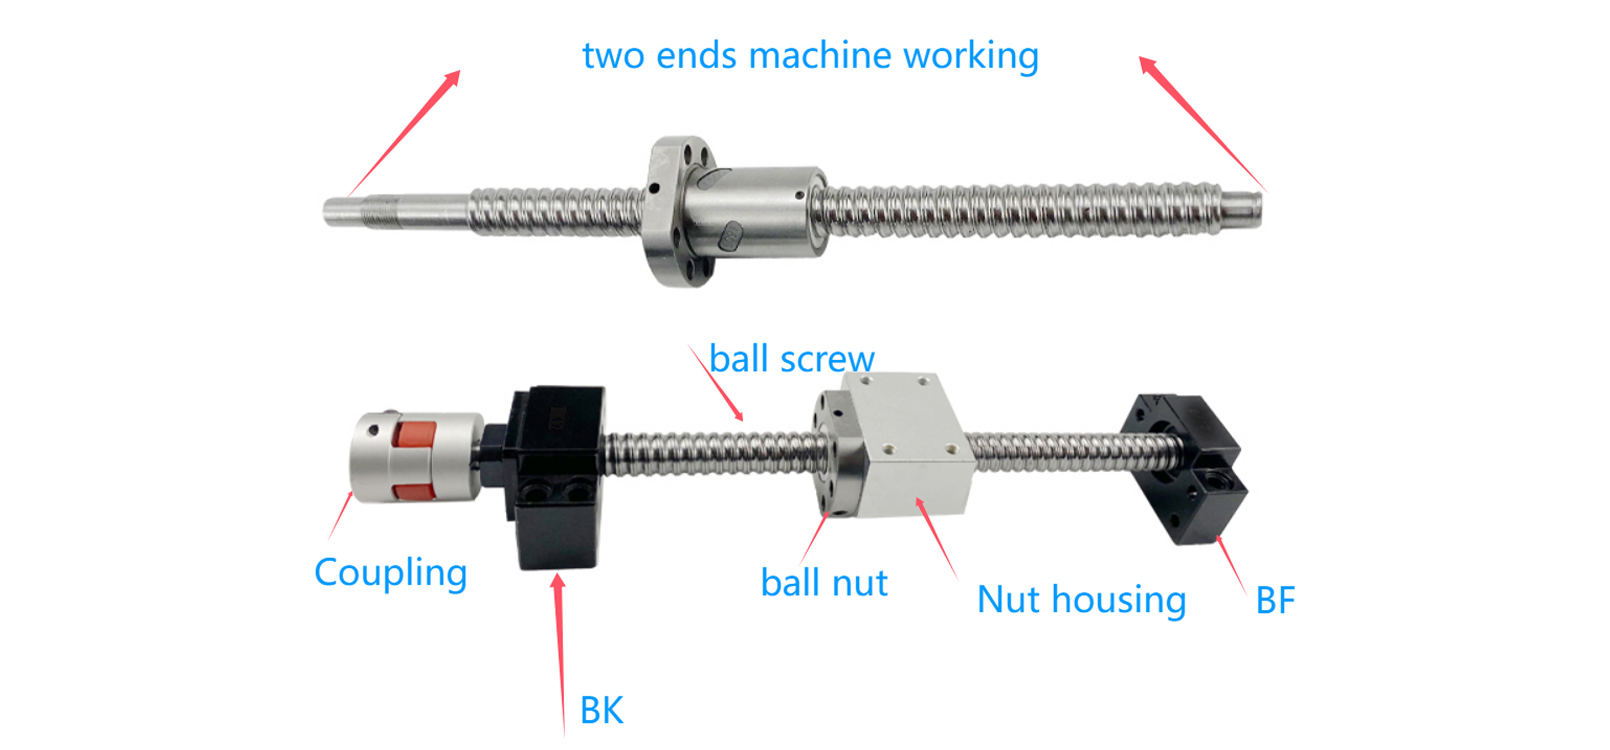
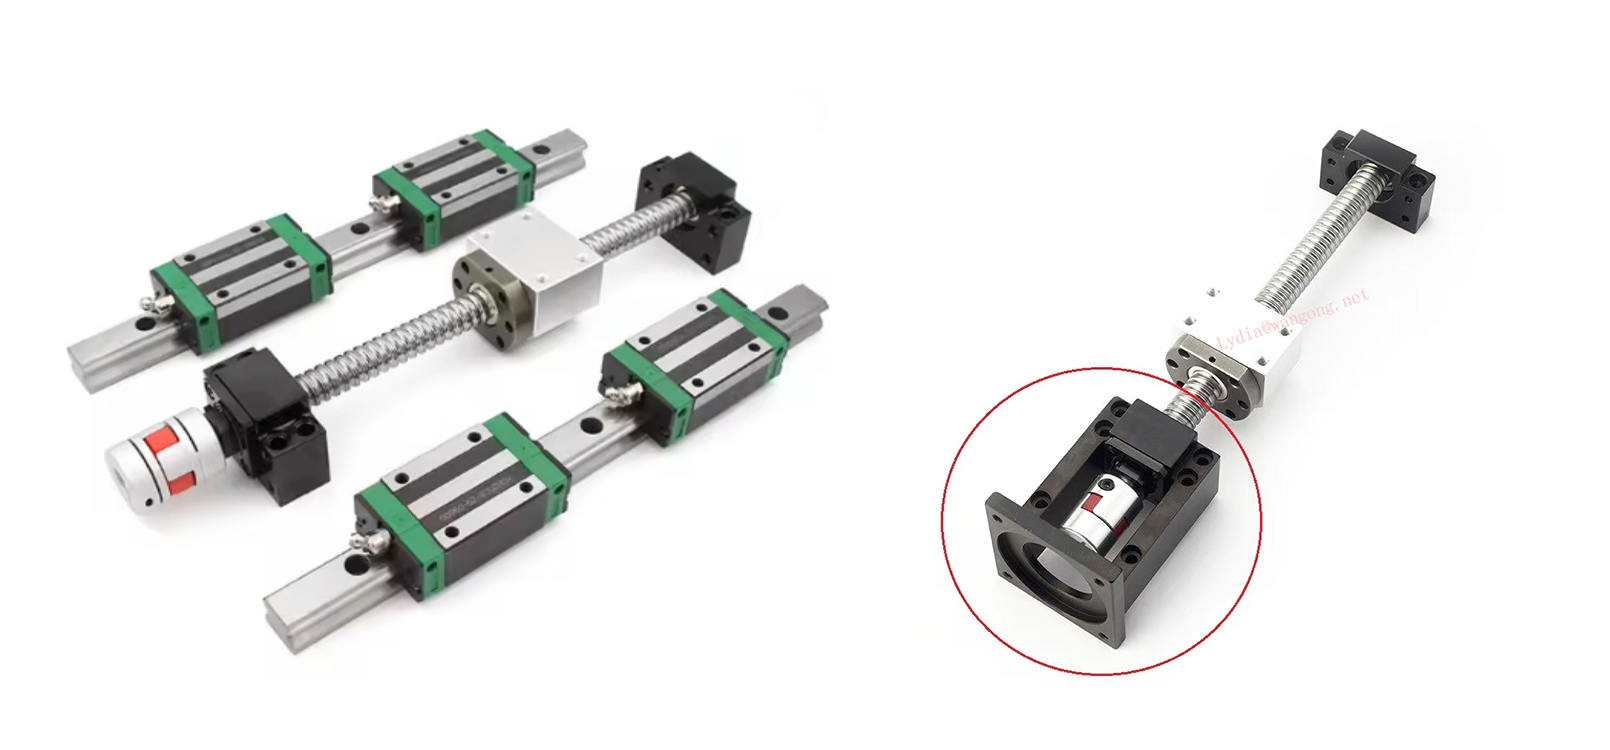
Supports Product Combination Selection
Production Capacity
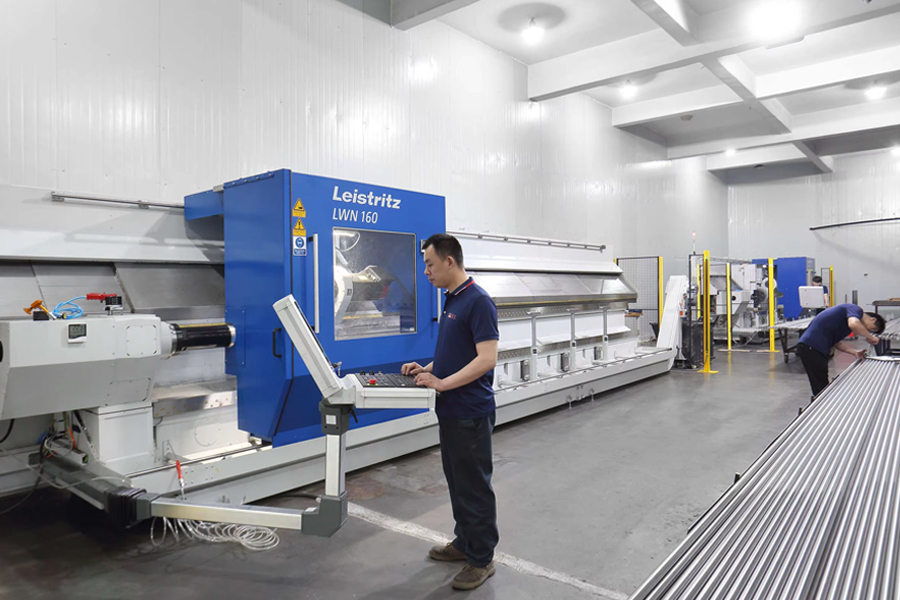 |
Cyclone Milling Machines
LWN160-6000mm Leistritz Cyclone milling machines imported directly from
Germany, the ball screw shaft precision can be C3, C5, and C7 the max length
can be 7000mm |
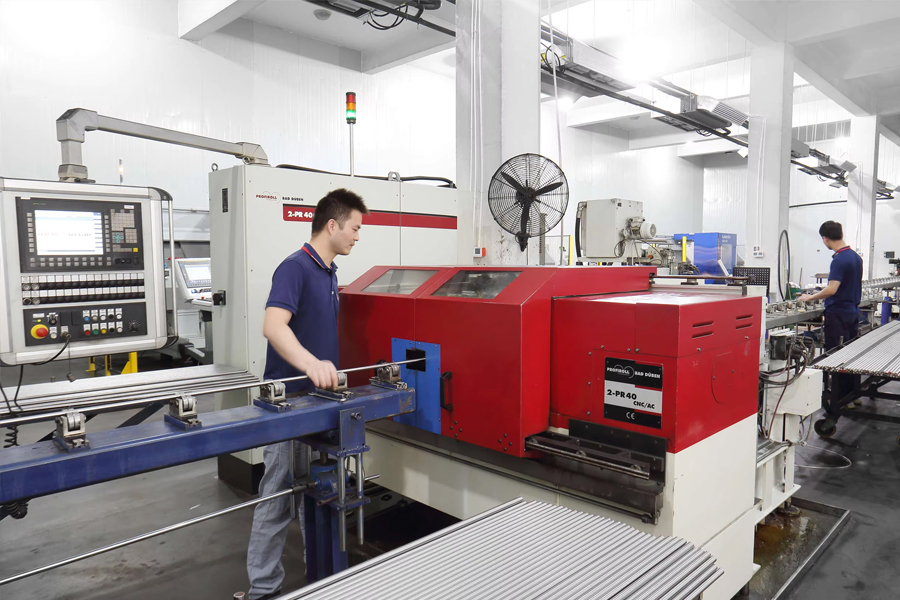
Rolled Thread CNC Machines
PR-40CNC Profiroll rolled thread ball screw machines imported directly from
Germany the ball screw shaft precision can be C5, C7 -C10 |
|
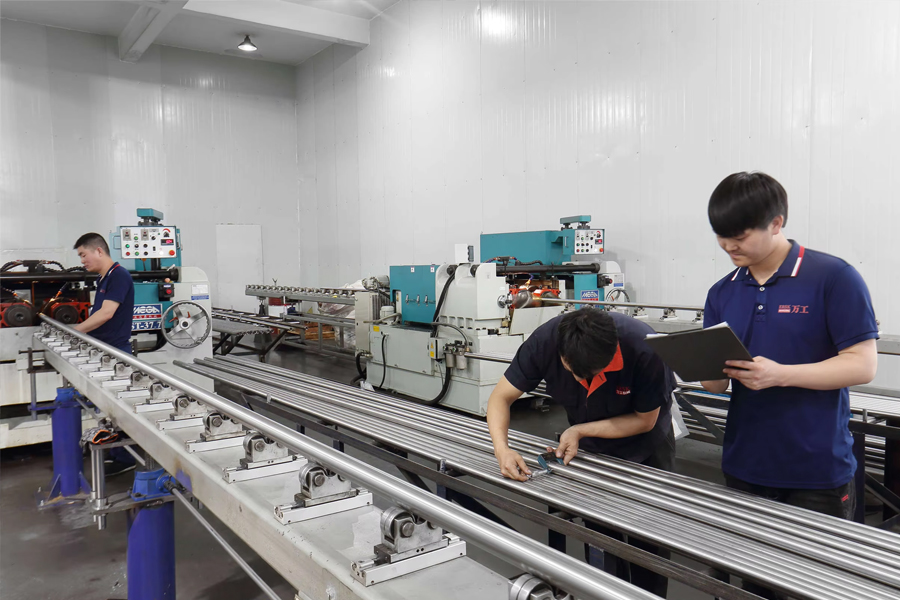 |
Rolled Thread CNC Machines
ST-20.2 and ST-347.7 rolled thread ball screw machines from TaiWan.
The ball screw shaft precision can be C7 - C10 |
Ball Screw Assembly Workshop
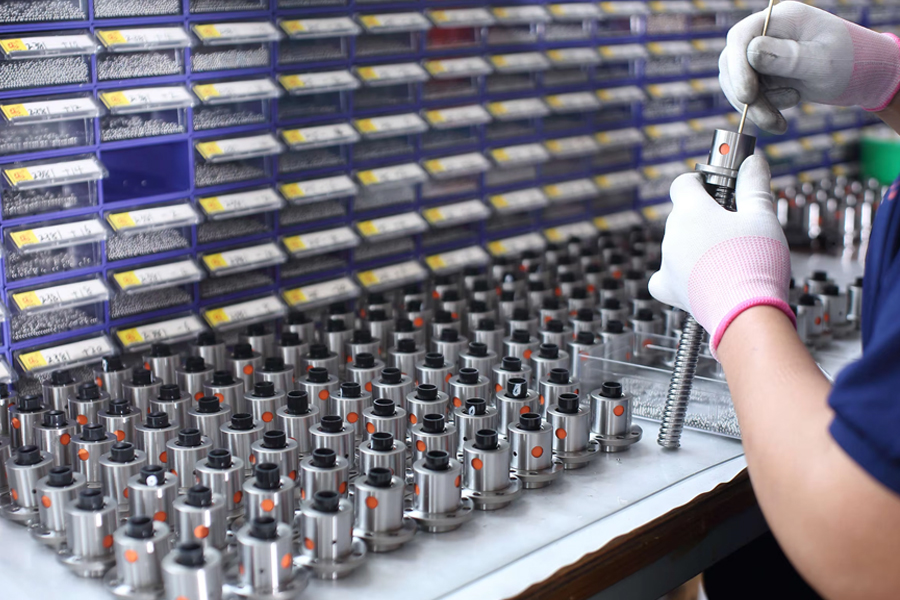
We conduct nut assembly in a constant temperature workshop, all workers
having decades of work experience and zero clearance between the screw
and nut. |
 |
 |
Ball Screw Assembly Workshop
One ball screw shaft matches one ball screw nut. Because each ball screw
shaft has a very tiny different tolerance. There are dozens of different
ball sizes for different screw shaft.
Our ball screw shaft and nut can be interchanged with the Taiwan
TBI ball screw shaft and nut very well. |
Model Code Explanation
| ①Nominal Model |
| S |
F |
I |
| S: Single nut |
D: Double nut |
O: Off set double nut |
F: With flange |
C: Without flange |
NI: NI type nut |
| U |
| NU: NU type nut |
A: A type nut (A solution for slide table) |
Y: Y type nut |
U: DIN type nut |
K: K type nut |
S: S type nut (A solution for slide table) |
| ②Threading Direction |
③Nominal Diameter |
④Lead |
| L: Left |
R: Right |
Unit:mm |
|
| ⑤Number of Turns (Turn·Row) |
| Turn:T:1 |
A:1.5(or 1.7/1.8) |
B:2.5/2.8 |
C:3.5 |
D:4.8 |
ex:(2.5x2 =B2) |
| ⑥Flange Type |
| N: Not cutting |
S: Single cutting |
D: Double cutting |
| ⑦Product Code |
⑧Accuracy Grade |
⑨Overall Length of Shaft |
| G: Grind |
F: Rolled |
C0, C1, C2, C3, C5, C7, C10 |
Unit: mm |
| ⑪ |
⑫ |
| Axial Clearance and Preload Value |
Number of Nut |
| PO, P1, P2, P3, P4 |
(Leave blank if only one nut is required)
Ex:Install two nuts on a shaft B2 |
| ⑬ |
⑭ |
| Nut Surface Treatment |
Shaft Surface Treatment |
| S: Standard |
S: Standard |
| B1: Black Oxidation |
B1: Black Oxidation |
| N1: Hard Chrome Plating |
N1: Hard Chrome Plating |
| N3: ickel Plating |
N3: Nickel Plating |
Design Accuracy
1-1-1 Lead/Travel Accuracy
According to the standard of JIS,we classified our lead accuracy through E,e,e3oo and e2m four main regulations.As figure 1.1.1~1.1.3 shown in below, all the definition and tolerance are specified.To test the accumulated travel deviations for grade C7 and C10, the tolerance wll be chosen in random 30omm of useful length and evaluated if it is qualified with the e300 table of 1.1.3.
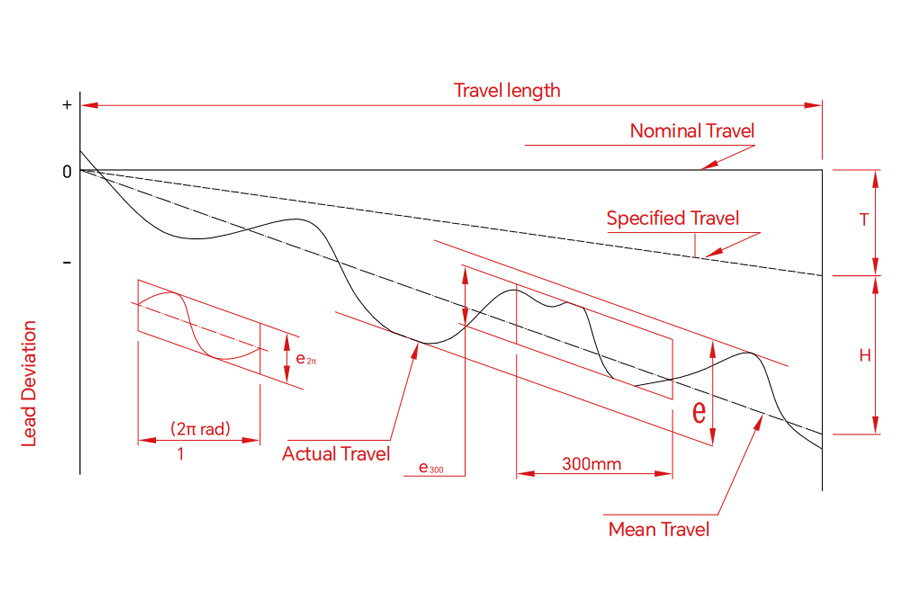
Fig 1.1.1 Diagram of Lead Accuracy
| Terms |
Reference |
Definition |
Allowable |
| Travel Compensation |
T |
Travel compensation is the deduction between specified and nominal travel in the useful travel.
A slightly smaller value compared with nominal travel is often selected by customer, to compensate for an expected elongation caused by temperature rise or external load.
Therefore"T "” is usually a negative value.
Note:if no compensation is needed,specified travel is the same as nominal travel. |
Table 1.1.2 |
| Actual Travel |
|
Actual travel is the axial displacement of the nut relative to the screw shaft. |
|
| Mean Travel |
|
Mean travelis the linear best fit line of actual. This could be obtained by the leastsquares method. This line represents the tendency of actual travel. |
|
| Mean Travel Deviation |
E |
Mean travel deviation is the deduction between mean travel and specified travel within travel length. |
|
| Travel Variations |
e

 |
Travel variations is the coverage of 2 lines drawn parallel to the mean travel.
Maximum width of variation within the travel length.
Actual width of variation for the length of 300mm taken anywhere within the travel length.
Wobble error, actual width of variation for one revolution (2πt radian) |
Table 1.1.2
Table 1.1.3
Table 1.1.3 |
Table 1.1.2 Mean Travel Deviation (±E) and Travel Variation (e) (JIS B 1192)
| Grade |
C0 |
C1 |
C2 |
C3 |
C5 |
C7 |
C10 |
| Travel Length (mm) |
Over |
Incl. |
±E |
e |
±E |
e |
±E |
e |
±E |
e |
±E |
e |
e |
e |
|
100 |
3 |
3 |
3.5 |
5 |
5 |
7 |
8 |
8 |
18 |
18 |
±50/300mm |
±210/300mm |
| 100 |
200 |
3.5 |
3 |
4.5 |
5 |
7 |
7 |
10 |
8 |
20 |
18 |
| 200 |
315 |
4 |
3.5 |
6 |
5 |
8 |
7 |
12 |
8 |
23 |
18 |
| 315 |
400 |
5 |
3.5 |
7 |
5 |
9 |
7 |
13 |
10 |
25 |
20 |
| 400 |
500 |
6 |
4 |
8 |
5 |
10 |
7 |
15 |
10 |
27 |
20 |
| 500 |
630 |
6 |
4 |
9 |
6 |
11 |
8 |
16 |
12 |
30 |
23 |
| 630 |
800 |
7 |
5 |
10 |
7 |
13 |
9 |
18 |
13 |
35 |
25 |
| 800 |
1000 |
8 |
6 |
11 |
8 |
15 |
10 |
21 |
15 |
40 |
27 |
| 1000 |
1250 |
9 |
6 |
13 |
9 |
18 |
11 |
24 |
16 |
46 |
30 |
| 1250 |
1600 |
11 |
7 |
15 |
10 |
21 |
13 |
29 |
18 |
54 |
35 |
| 1600 |
2000 |
|
|
18 |
11 |
25 |
15 |
35 |
21 |
65 |
40 |
| 2000 |
2500 |
|
|
22 |
13 |
30 |
18 |
41 |
24 |
77 |
46 |
| 2500 |
3150 |
|
|
26 |
15 |
36 |
21 |
50 |
29 |
93 |
54 |
| 3150 |
4000 |
|
|
30 |
18 |
44 |
25 |
60 |
35 |
115 |
65 |
| 4000 |
5000 |
|
|
|
|
52 |
30 |
72 |
41 |
140 |
77 |
| 5000 |
6300 |
|
|
|
|
65 |
36 |
90 |
50 |
170 |
93 |
| 6300 |
8000 |
|
|
|
|
|
|
110 |
60 |
210 |
115 |
| 8000 |
10000 |
|
|
|
|
|
|
|
|
260 |
140 |
| 10000 |
12500 |
|
|
|
|
|
|
|
|
320 |
170 |
Table 1.1.3 International standard of accuracy grade for ball screw
| Grade |
C0 |
C1 |
C2 |
C3 |
C5 |
C7 |
C10 |
|
3.5 |
5 |
7 |
8 |
18 |
50 |
210 |
|
2.5 |
4 |
5 |
6 |
8 |
|
|
1-1-2 Axial Play
Axial play of WANGONG's precision ball screw is shown below:
Table 1.1.4 Classification of Axial Play
| Grade |
P0 |
P1 |
P2 |
P3 |
P4 |
| Axial Play |
Yes |
No |
No |
No |
No |
| Preload |
No |
No |
Light |
Medium |
Heavy |
Excessive preload increases the friction torque and generates heat which wll reduce the life expectancy. However, insufficient preload will reduce stifness and increase the possibility of lost motion. WANGONG recommends that the preload applied on CNC machine tools should not heavier than 8% of the dynamic load; 5% for industrial automation X-Y table.
Table 1.1.5 The reference spring force of (P2)
| Model No. |
Spring Force (Kg) Single Nut |
Spring Force(Kg) Double Nut |
| 1605 |
0.1~0.3 |
0.3~0.6 |
| 2005 |
0.1~0.3 |
0.3~0.6 |
| 2505 |
0.2~0.5 |
0.3~0.6 |
| 3205 |
0.2~0.5 |
0.5~0.8 |
| 4005 |
0.2~0.5 |
0.5~0.8 |
| 2510 |
0.2~0.5 |
0.5~0.8 |
| 3210 |
0.3~0.6 |
0.5~0.8 |
| 4010 |
0.3~0.6 |
0.5~0.8 |
| 5010 |
0.3~0.6 |
0.8~1.2 |
| 6310 |
0.6~1.0 |
0.8~1.2 |
| 8010 |
0.6~1.0 |
0.8~1.2 |
Table 1.1.6 Axial Play (Po) Clearance in the Axial Direction of Rolled and Grind Ball Screw
| Nominal Diameter |
Rolled Ball Screw Clearance in the Axial Direction (max.) |
Ground Ball Screw Clearancein the Axial Direction (max.) |
| Φ04~Φ14 miniature ball screw |
0.05 |
0.015 |
| Φ15~Φ40 middle size of ball screw |
0.08 |
0.025 |
| Φ50~Φ100 big size of ball screw |
0.12 |
0.05 |
1-1-3 Definition of Mounting Accuracy and Tolerance on Ball Screw
The main items of the mounting accuracy of ball screw are listed in below.
(1) Periphery run-out of the supporting part of the screw shaft to the screw groove.
(2) Concentricity of a mounting portion of the shaft to the adjacent ground portion of the screw shaft.
(3) Perpendicularity of the shoulders to the adjacent ground portion of tha screw shaft.
(4) Perpendicularity of the nut flange to the axis of the screw shaft.
(5) Concentricity of the ball nut diameter to the screw groove.
(6) Parallelism of the mounting surface of a ball nut to the screw groove.
(7) Total run-out of the screw shaft to the axis of the screw shaft.
All WANGONG ball screws are manufactured, inspected and guaranteed to be within specifications.
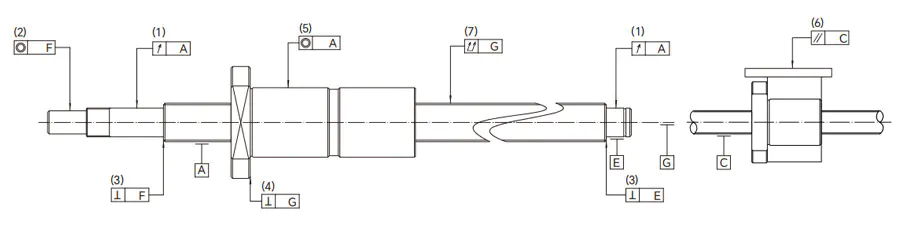
Fig 1.1.2 Mounting Accuracy and Tolerance
1-1-4 Preload Torque
As figure 1.1.3 shown in below, it specified allthe type of preload torque generated by rotating a preloaded ball screw.
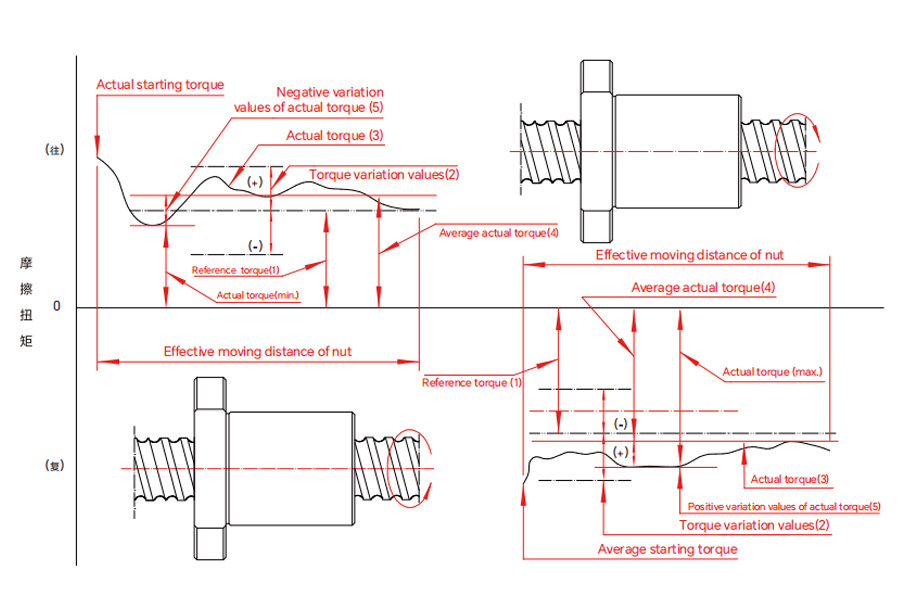
Fig 1.1.3 Descriptions of preload torque
Glossary
1. Preload
To generate the inner force inside the ball screw to decrease the
clearance and increase the rigidity, a set of one gage ( approximately 2μ) larger steel balls is filled inside the nut or two nuts which are executing mutual displacement in axial direction.
2. Preload dynamic torque
The dynamic torque required for continuously rotating the screws shaft or the nuts under unload condition and the preload has applied to the ballscrews.
3. Reference torque
The targeted preload dynamic torque Fig 1.1.3-(1)
4. Torque variation values
The variation values of the targeted preload torque variation rates are specified.Take a positive or negative value relative to the reference torque.
5. Torque variation rate
The variation ratio of reference torque.
6. Actual torque
The actual measured preload dynamic torque of the ball screws.
7. Average actual torque
The arithmetic average of the maximal and minimal actual
torque values measured when the nuts are doing reciprocating
movements.
8. Actual torque variation values
After the nut doing reciprocating movements on the effective
length of the thread, the biggest variation tested will be the actual
torque variation value, which is covered between the positive and negative minimum value relative to the actual torque.
9. Actual torque variation rate
The rate of actual torque variation values in relation of the average
actual torque.
Table 1.1.7 Permissible ranges of toque variation rates
| Reference torque kgf.cm |
Effective threading length mm |
| Below 4000 |
4000~10000 or less |
| Slenderness 1:below 40 |
Slenderness1:40~1:60 |
- |
| Grade |
Grade |
Grade |
| More than |
the following |
C0 |
C1 |
C2,C3 |
C5 |
C0 |
C1 |
C2,C3 |
C5 |
C1 |
C2,C3 |
C5 |
| 2 |
4 |
±35% |
±40% |
±45% |
±55% |
±45% |
±45% |
±55% |
±65% |
- |
- |
- |
| 4 |
6 |
±25% |
±30% |
±35% |
±45% |
±38% |
±38% |
±45% |
±50% |
- |
- |
- |
| 6 |
10 |
±20% |
±25% |
±30% |
±35% |
±30% |
±30% |
±35% |
±40% |
- |
±40% |
±45% |
| 10 |
25 |
±15% |
±20% |
±25% |
±30% |
±25% |
±25% |
±30% |
±35% |
- |
±35% |
±40% |
| 25 |
63 |
±10% |
±15% |
±20% |
±25% |
±20% |
±20% |
±25% |
±30% |
- |
±30% |
±35% |
| 63 |
100 |
- |
- |
±15% |
±20% |
- |
- |
±20% |
±25% |
- |
±25% |
±30% |
Remarks: 1. Slenderness is the value of dividing the screws shaft outside diameter with the screws shaft threading length.
Testing Equipment
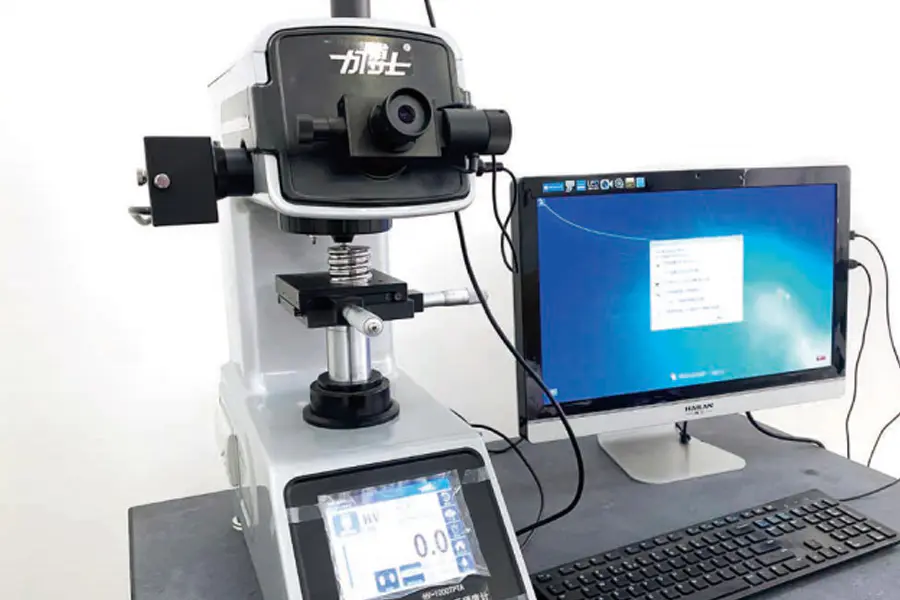
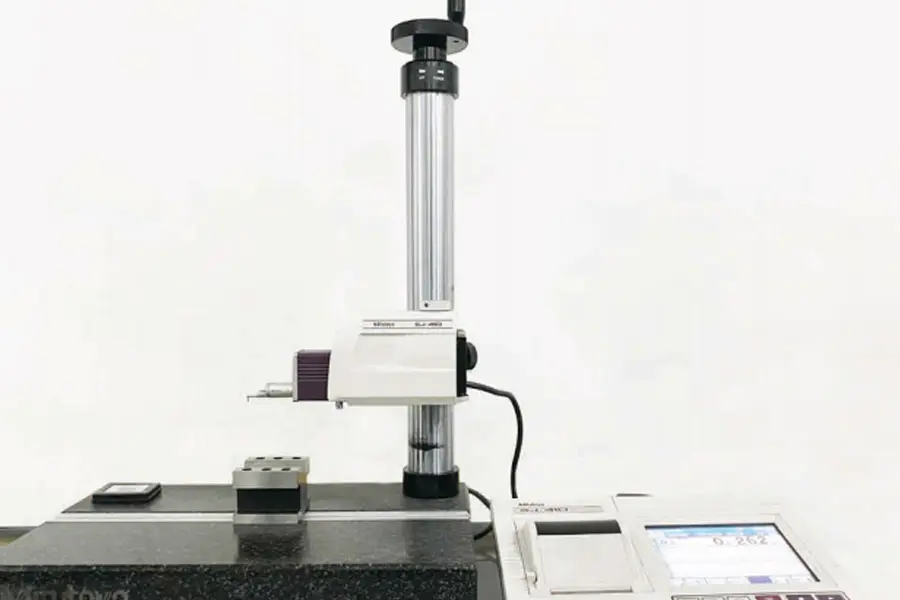
WANGONG has a comprehensive quality control management system and advanced testing instruments.
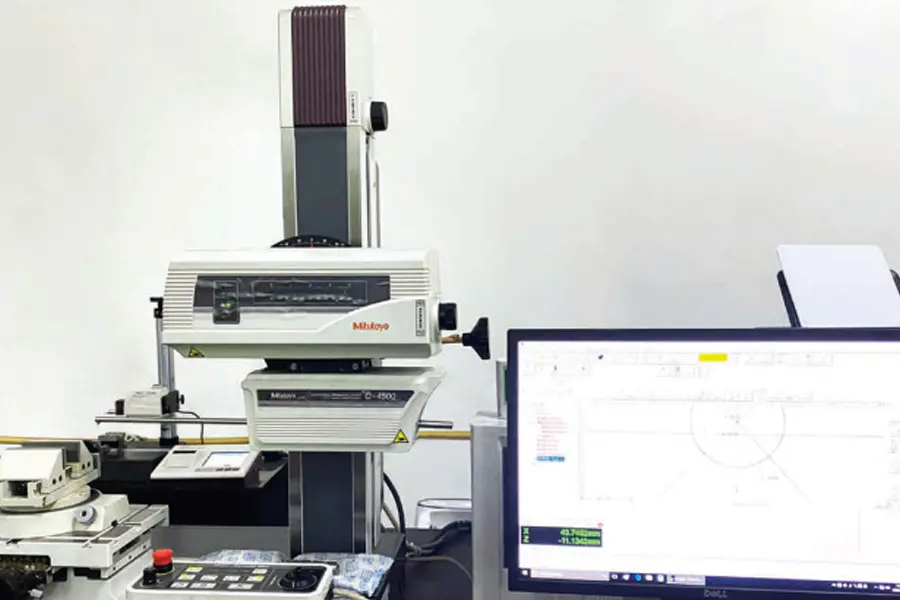 |
Profilometer
Test and inspect the contour, two-dimensional dimensions, two-dimensional displacement, and contact angle of the ball screw nut. |
Hardness Tester
Used to measure the surface hardness and core hardness of ball screw materials. |
 |
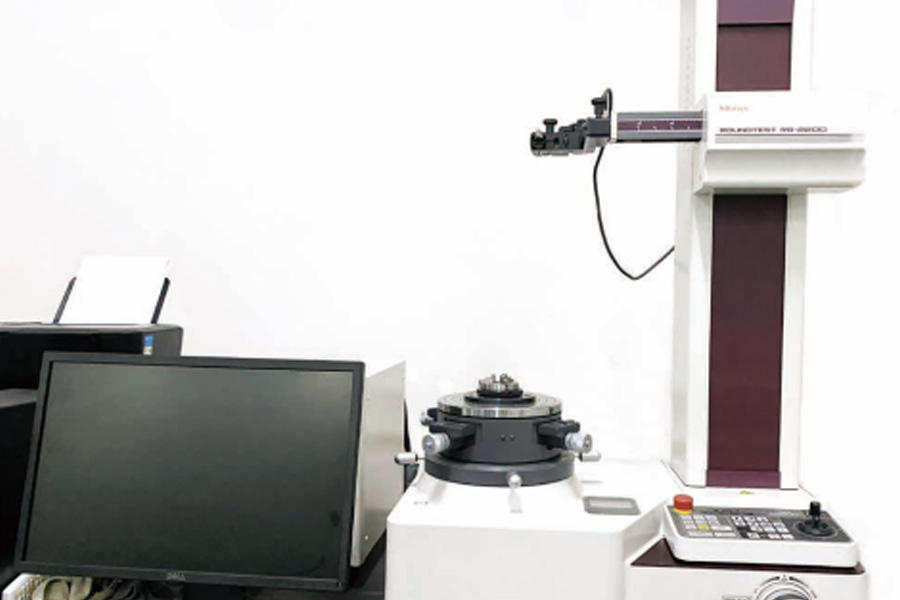 |
Roundness Measuring Instrument
Used to measure the roundness, cylindricity, coaxiality, concentricity, flatness,parallelism,verticality, radial deviation, thickness deviation, radial runout, radial total runout, diameter measurement, straightness, inclination, taper, diameter contour tolerance, straight contour tolerance, etc. of nuts. |
Roughness Measuring Instrument
The roughness measuring instrument can measure the surface roughness of various machined parts, including flat surfaces, inclined surfaces, cylindrical surfaces, curved surfaces, small holes, grooves, and axles. |
 |

 English
 Português
 русский
 Español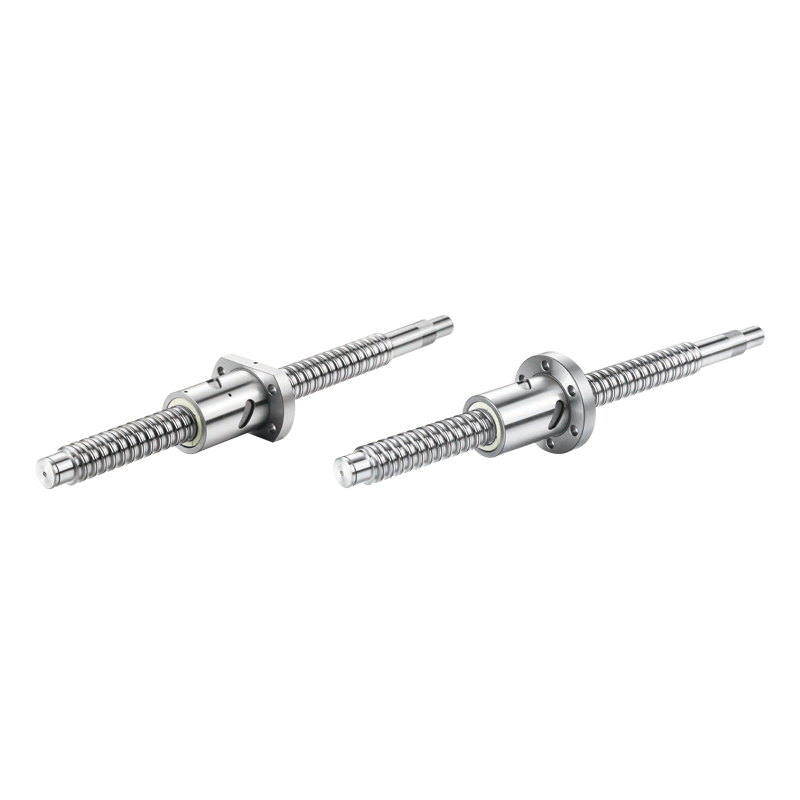
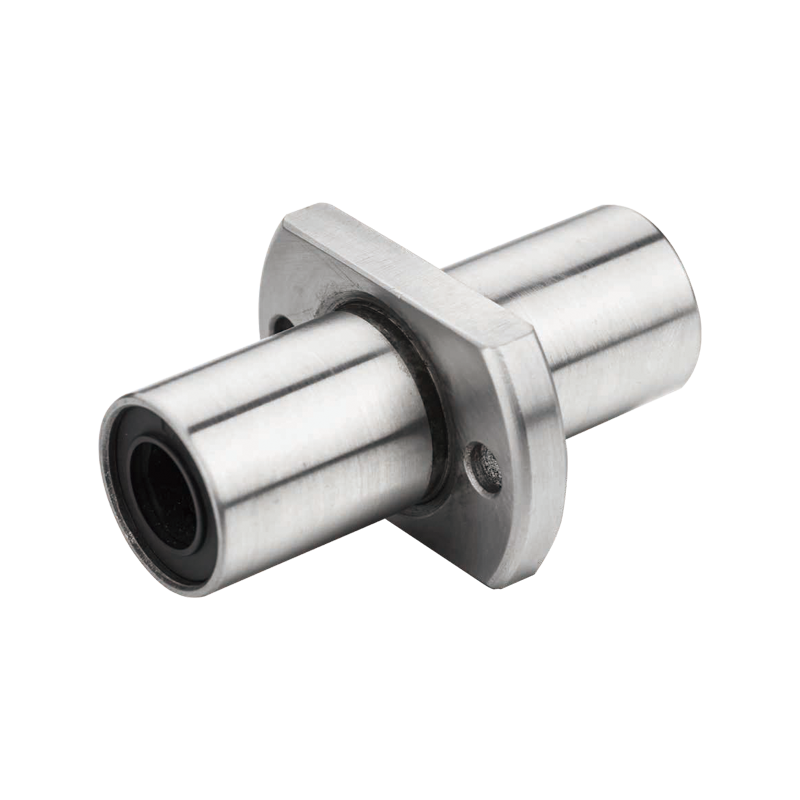 The LMHC-L-UU series linear bearing is a high-performance linear bearing that combine...
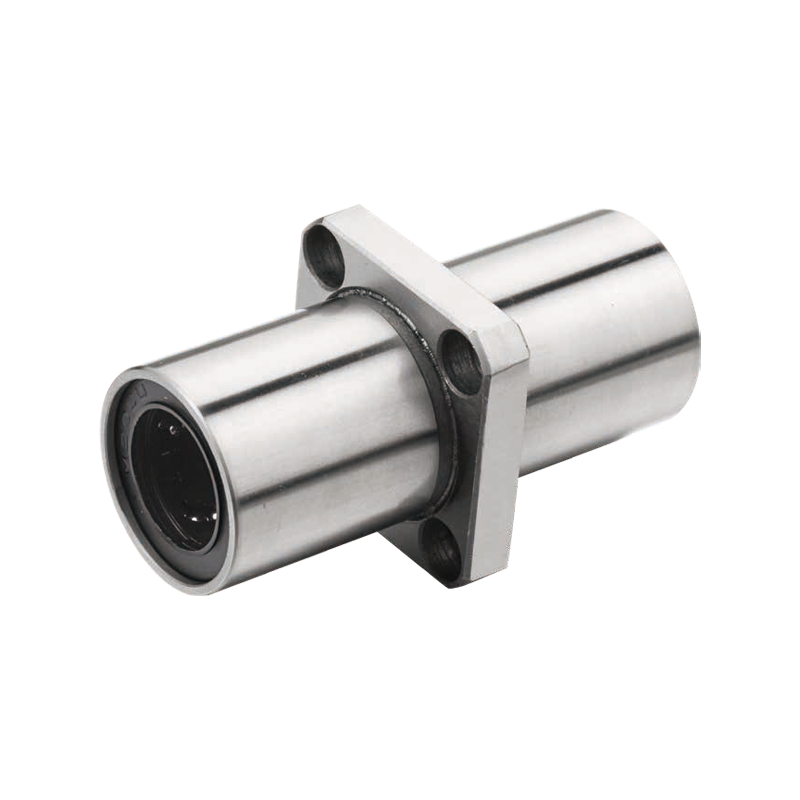 The LMFC/LMKC series linear bearing is a special type of linear bearing with a flange...
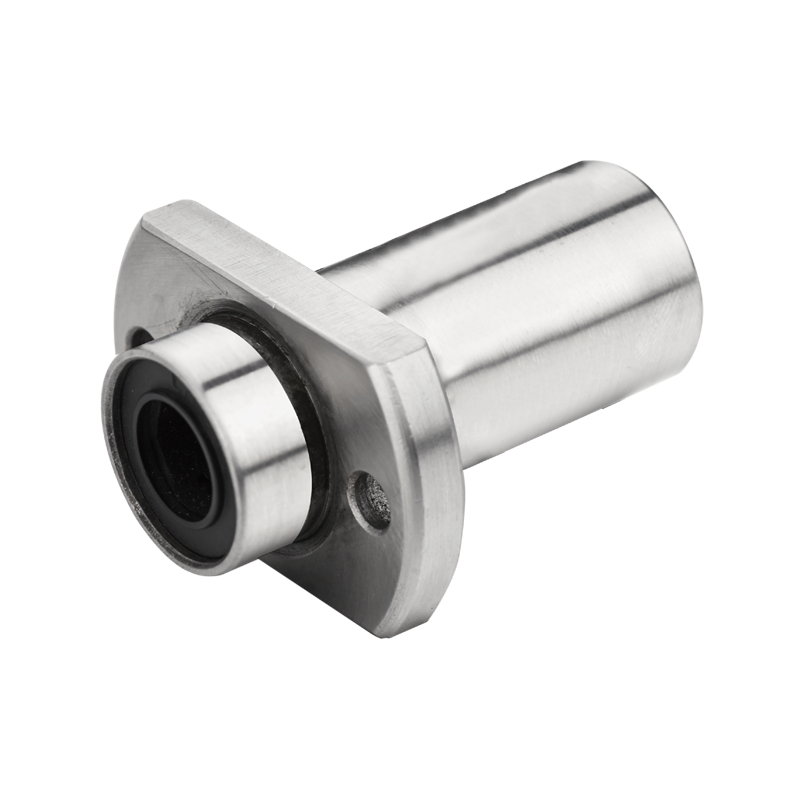 The LMHP-L-UU series linear bearing is a pinnacle of design, combining four key featu...
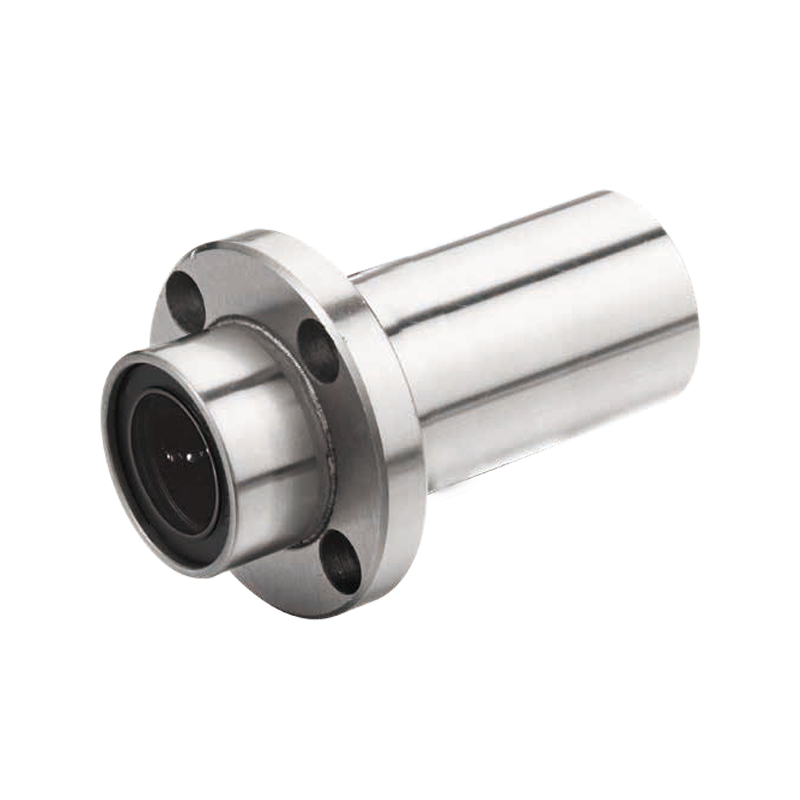 The LMFP-L/LMKP-L series linear bearings are linear bearings that combine three core ...
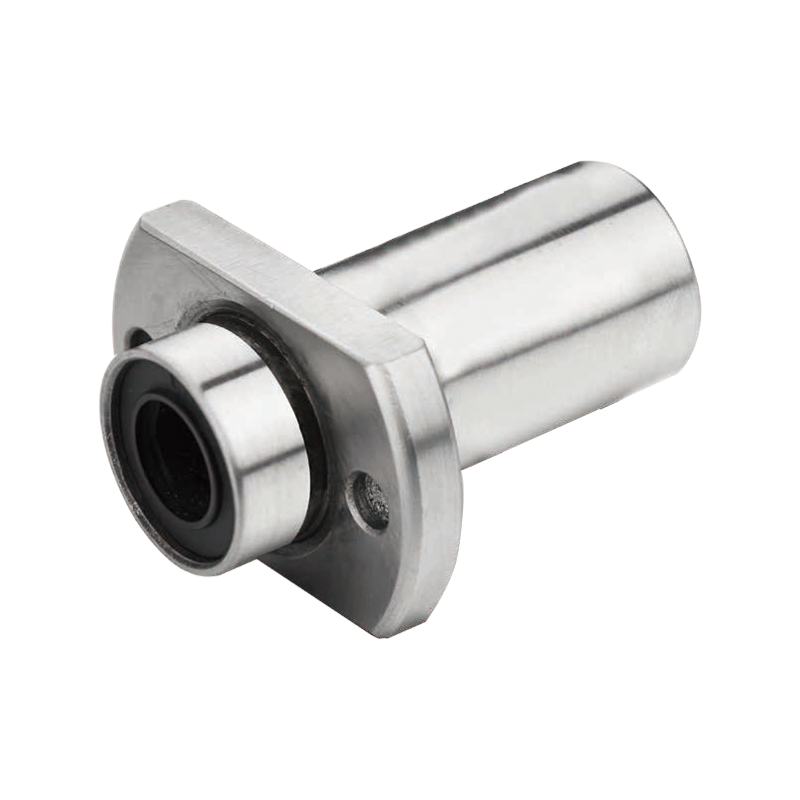 The LMHP-UU series linear bearing is a high-end linear bearing that combines three ke...


