 English
 Português
 русский
 Español
News ·
News ·
News ·
News ·
News ·
News ·
News ·
News ·
News ·
News ·
News ·
News ·
News ·
News ·
News ·
News ·

About us
Our team is proud to offer on time guarantee and product guarantee to customer satisfaction.
Read Morecontact info
- No.186 Xianglong Road, Lishui City, 323000 Zhejiang, China
- +86-13666550158
- lydia@wangong.net
Posted by Wangong
Ball Screw Backlash or Elastic Movement: What Are You Measuring?
A dial indicator changes direction, its needle pauses, and someone writes “backlash” on the inspection sheet. That number may describe the ball screw, but it may also include bearing movement, coupling wind-up, a flexible mounting bracket or the way the load was reversed. Before a buyer compares two quoted backlash values, the measurement needs a boundary.
This matters in a new machine as much as in a replacement order. A screw and nut are components of a motion system. A machine-axis result and a component inspection result can both be useful, yet they answer different questions. Treating them as interchangeable can send a purchasing discussion towards the wrong part.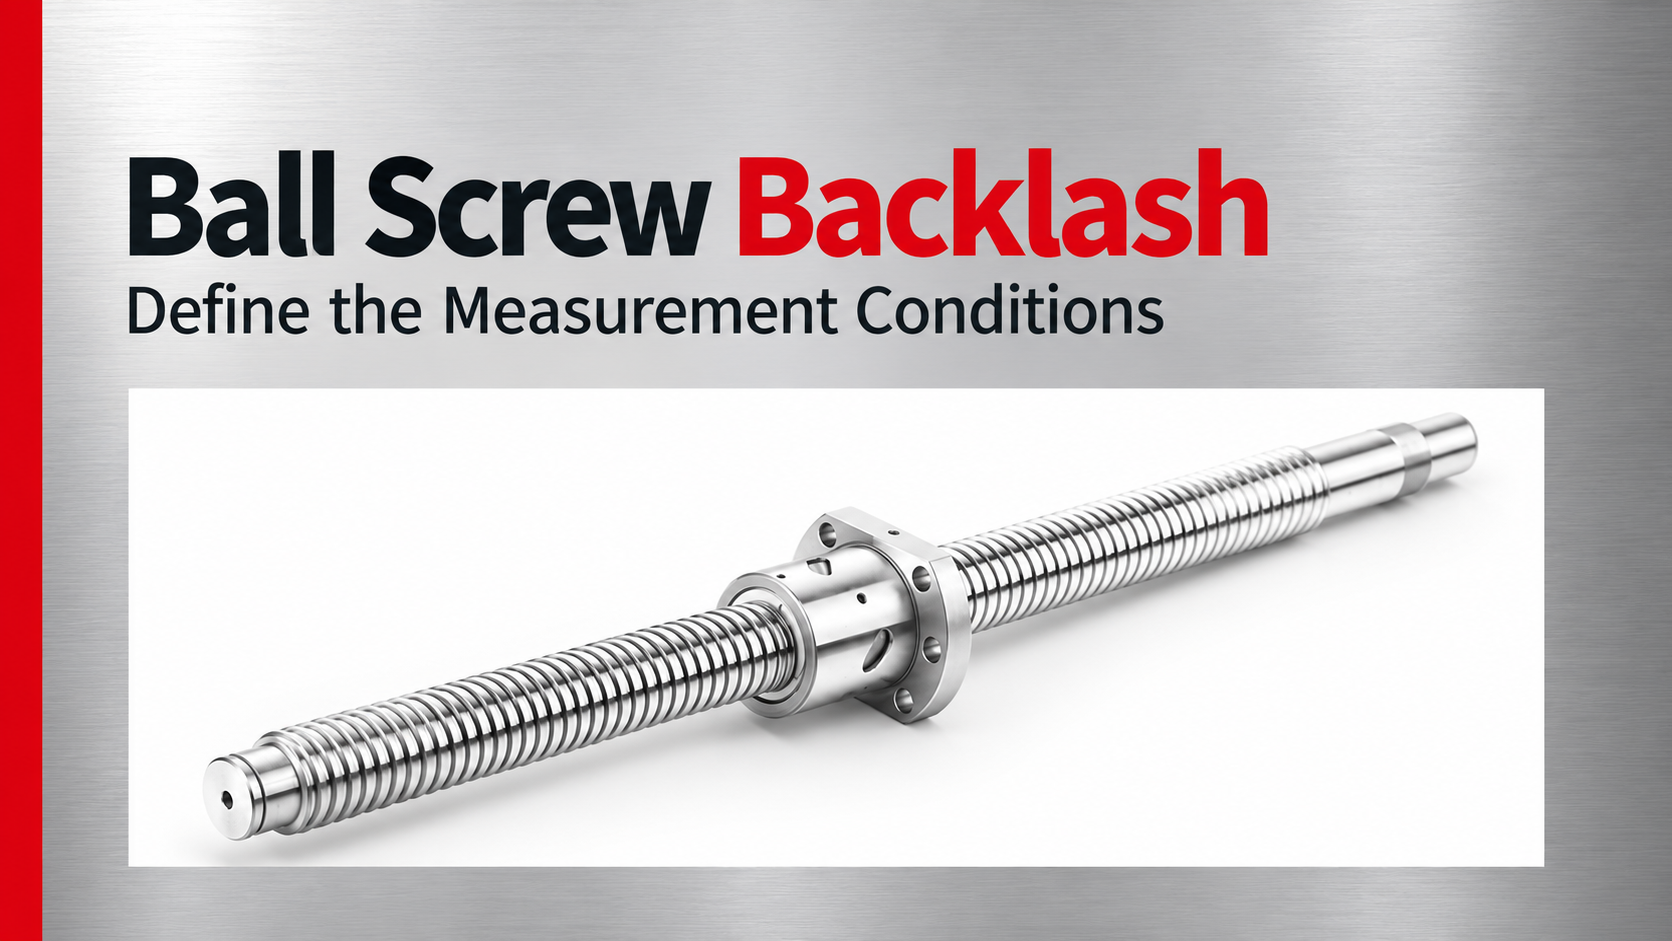
Start with the assembly boundary
The SFU flanged ball screw provides a product reference for this discussion; confirm the exact ordered version and its supporting documents before applying the checklist.
Sketch the components between the drive and the measuring point. Include the screw, nut housing, support bearings, coupling and moving carriage. Mark which parts are supplied by the screw manufacturer and which belong to the machine builder. The sketch does not need to be elaborate; its purpose is to show which interfaces can contribute movement.
If an indicator bears on the carriage, its reading includes whatever moves between the carriage and the reference structure. If the measurement is taken closer to the nut, the boundary changes. Ask the supplier to identify its measuring points rather than interpreting a single number from a catalogue as a complete-axis promise.
Separate clearance from compliance
Clearance produces free relative movement as opposing surfaces change contact. Elastic compliance produces movement under load, even when an assembly has little free clearance. Both can appear during reversal, but increasing preload is not a universal answer to every source of movement.
Preload also affects operating behaviour and should be selected with the application requirements, not simply requested at the highest available level. Avoid modifying an ordered assembly or adjusting the nut arrangement without the manufacturer's instructions. An apparently simple adjustment can change contact conditions inside the mechanism.
| Observation | Possible contribution | Question to resolve |
|---|---|---|
| Indicator changes when force is increased | Elastic deformation in the assembly | What load was applied and where? |
| Support end shifts during reversal | Bearing or support interface | Was the support assembly included in the test? |
| Carriage moves while nut housing remains steady | Carriage or mounting connection | Where was the indicator referenced? |
| Results differ between measuring positions | Structural deflection or angular movement | Were both setups recorded? |
These are diagnostic prompts, not a way to identify a fault from a distance. More than one contribution may be present. A useful report describes the observation first and offers a cause only when the checks support it.
Write a repeatable reversal method
Agree the axis position and test direction. State whether the screw is held, the motor is energised or a particular control mode is active. Record the applied force, the force application point and the instrument location. Without those details, a second technician can follow the same drawing and still run a different test.
Move through the test sequence slowly enough to read the instrument consistently. Define how many repetitions are required and how results will be reported. The number of repetitions should come from the inspection plan, not from an invented universal rule. Keep raw readings when an acceptance decision depends on a small difference.
- Identify the screw and nut assembly by drawing and revision.
- Photograph the indicator support and contact position.
- Record axis location and support-bearing arrangement.
- Describe the load reversal and instrument resolution.
- Keep component and complete-axis results in separate fields.
An indicator's displayed increment is not automatically the uncertainty of the full setup. Fixture stability, contact alignment and operator technique also matter. Where the acceptance tolerance is tight, agree a suitable measurement system with the responsible engineering or quality team.
Use the result to guide a purchase
For a new ball screw quotation, explain the positioning task, travel, loads and acceptable behaviour at reversal. Ask what the proposed assembly specification establishes and which machine-level checks remain the builder's responsibility. A documented selection is more useful than an unexplained request for “zero backlash.”
For replacement work, compare the original drawing and service requirements before ordering a visually similar nut. Mounting dimensions alone do not establish equivalent behaviour. Keep any existing accuracy or preload designation in the enquiry and ask the supplier to explain the available specification using its own documented terminology.
If the reported movement changed over time, preserve the earlier measurement conditions. A historical reading made at another axis position or with a different support arrangement may not establish wear. First restore a comparable test, then decide whether disassembly or further inspection is justified.
Close the inspection record with a clear conclusion
The receiving report should say what passed: a component requirement, an assembled-axis requirement or a diagnostic observation. Include the agreed limit and its document reference. If the method does not isolate the screw and nut, describe it as an assembly result rather than assigning the entire reading to the ball screw.
Keep the report with the purchase order and drawing revision so it remains useful when another assembly is supplied. If a result is disputed, the shared setup record gives both parties a concrete starting point. It is much easier to compare photographs, loads and measuring positions than to argue about a label attached to an unexplained number.
For purchasing teams, the practical outcome is straightforward: ask for a defined measurement, not simply a smaller figure. A modest amount of preparation can prevent the wrong interface from becoming the focus of a replacement or acceptance decision.
keep
in touch.
in touch.
-

Address: No.186 Xianglong Road, Lishui City, 323000 Zhejiang, China
-

E-Mail: lydia@wangong.net
-

Tel: +86-13666550158
Copyright © 2026 Lishui Wangong Precision Machinery Co., Ltd.

Ball Screw Manufacturer